<-- style PDP --> 55 Pine Ridge Drive, Toronto - Detached for sale for $2,998,000
  • new
  • for sale
  • leased

55 Pine Ridge Drive

Toronto, Ontario, M1M 2X6 - Cliffcrest

$2,998,000

  • Neighbourhood

    Cliffcrest

  • Major Intersection

    Kingston Rd and Pine Ridge Drive

  • Listed Since: 1 day(s)

  • Last update: today

Overview

  • Property Type

    Detached, 2-Storey

  • Bedrooms

    4 + 1

  • Bathrooms

    5

  • Basement

    Fin W/O + Sep Entrance

  • Kitchen

    1 + 1

  • Total Parking

    8 (2 Attached Garage)

  • Lot Size

    100.29x347 (Feet)

  • Taxes

    $16,590.00 (2026)

  • Type

    Freehold

Property Description

Property description for 55 Pine Ridge Drive, Toronto

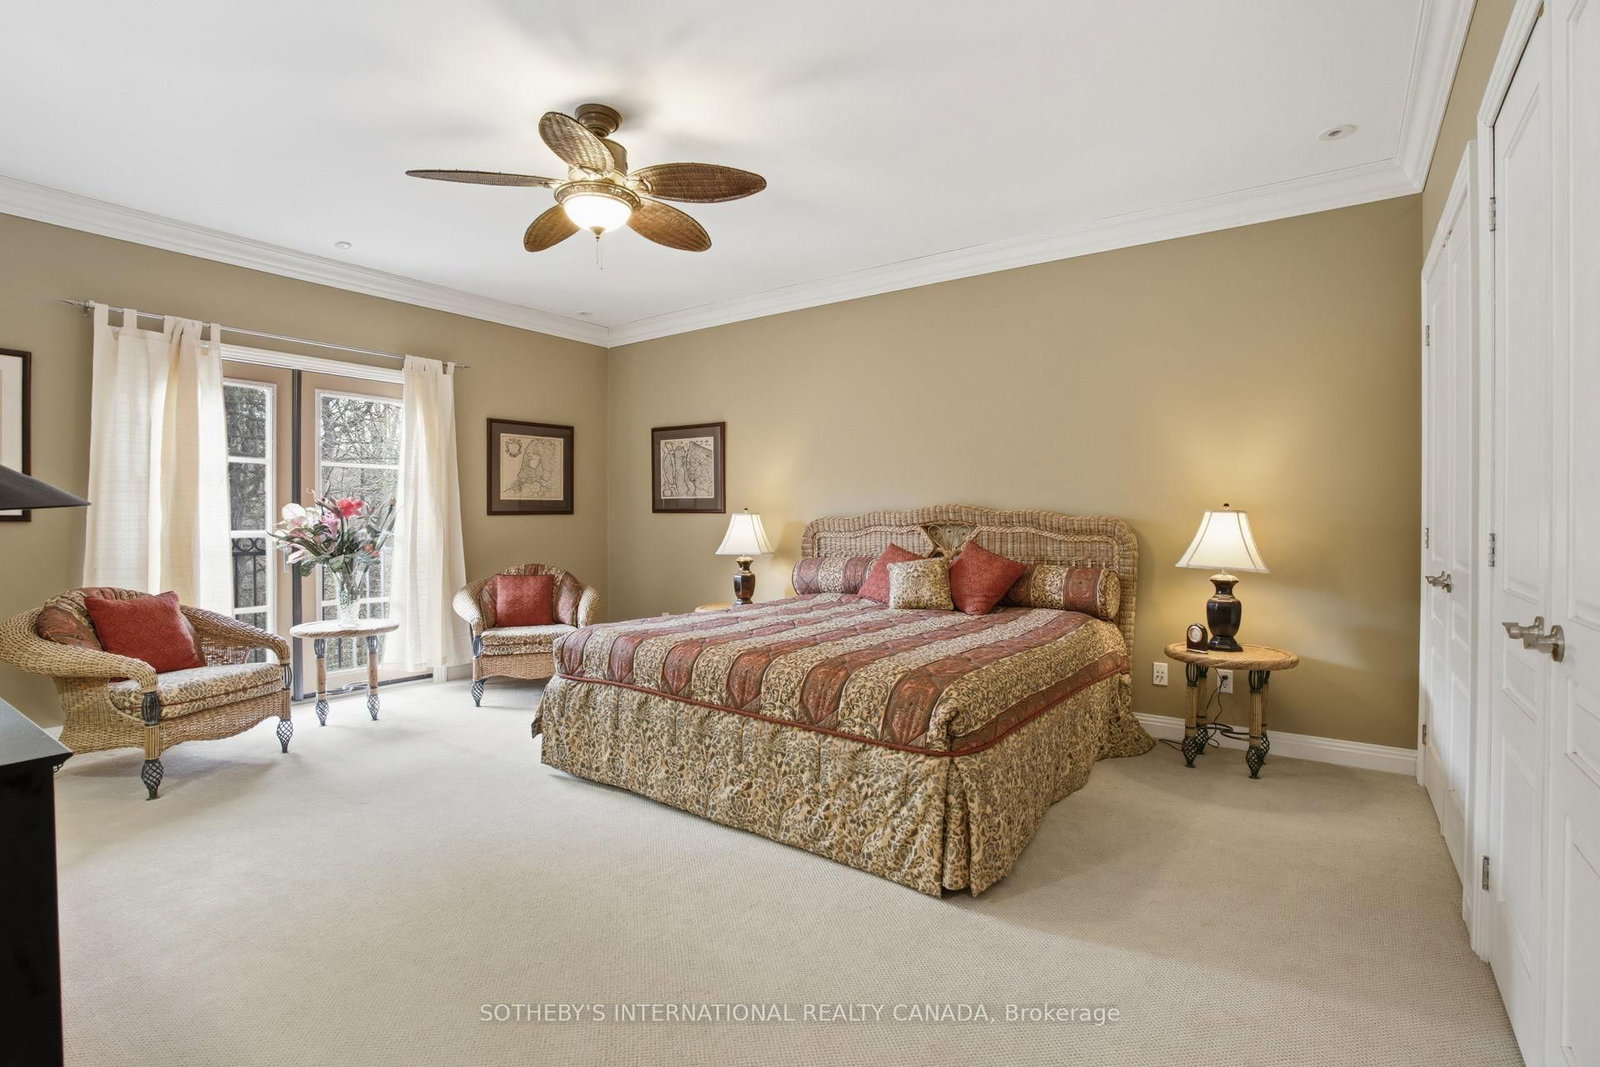
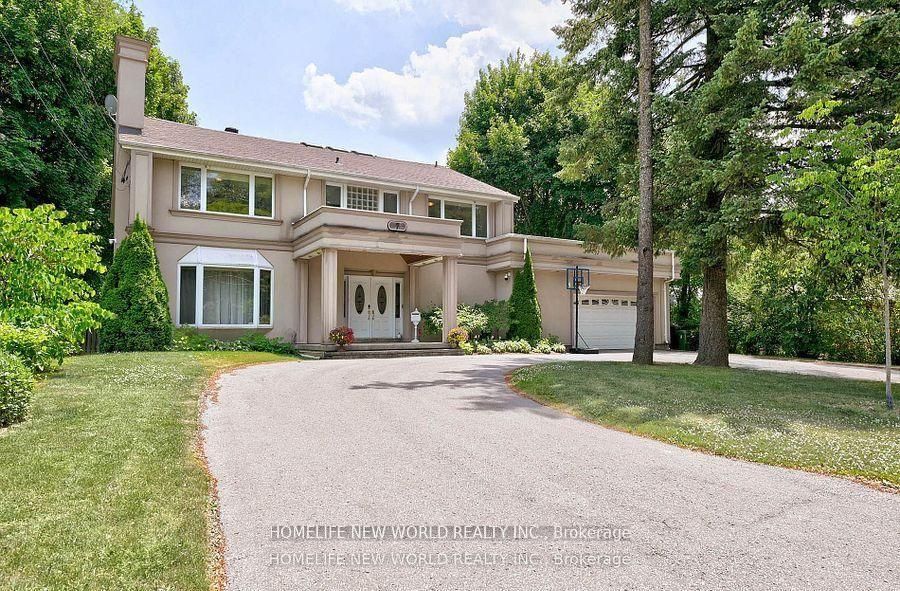
Welcome to 55 Pine Ridge Drive, a custom Cliffcrest residence set on a private, tree-lined ravine lot near the Scarborough Bluffs. Rebuilt approximately 15 years ago on the original 1954 foundation, this bright and generously scaled home was designed for both everyday living and entertaining, with a dramatic two-storey great room, Brazilian cherry hardwood floors, porcelain tile, multiple fireplaces, refined millwork, and an elevator serving all levels. The gourmet kitchen is finished with Nero Assoluto granite countertops and equipped with 2 Miele dishwashers, 2 sinks, instant hot and filtered water, a raised island bar, hidden buffet table, side-by-side KitchenAid fridge and freezer, bar fridge, Electrolux built-in microwave and 2 electric ovens, Miele steam oven, 5 induction burners, and a gas wok burner. The family, living, dining, and breakfast areas connect seamlessly to the outdoor spaces, creating an exceptional main floor layout for both large gatherings and daily family life. The upper level includes a spacious primary suite with terrace access, a dressing room, walk-in closets, and a 5-piece ensuite. A second ensuite bedroom, additional bedroom space on the main level, and a lower level bedroom with an adjacent bath provide flexibility for family, guests, or multigenerational living. The lower level adds a recreation room, gym, steam room, hot tub, wetbar, and walk-out access. Outside, the landscaped grounds include a circular driveway, built-in 2-car garage, terraces, pond, pool house, and a gas-heated saltwater pool in a private garden setting. Located in an established Cliffcrest neighbourhood, the home is close to Bluffer's Park, local parks and recreation, shopping and dining along Kingston Road, well-regarded schools, and transit connections including Eglinton GO, Scarborough GO, and Kennedy Station.

Listed by SOTHEBY'S INTERNATIONAL REALTY CANADA

  • MLS #

    E13759734

  • Sq. Ft

    3500-5000

  • Sq. Ft. Source

    MLS

  • Lot Irregularities

    n/a

  • Year Built

    16-30

  • Pool

    Outdoor, Salt, Abv Grnd, Inground

  • Drive

    Circular, Private

  • Garage

    Attached, 2 spaces

  • Total Parking

    8

  • Family Room

    Y

  • Den

    Y

  • Exterior

    Stucco/Plaster

  • Fireplace

    Y

  • Roof

    Shingles, Asphalt Shingle

  • Foundation

    Concrete

  • Elevator

    Y

  • Water View

    n/a

  • Laundry Level

    Lower

  • Heat

    Forced Air

  • A/C

    Central Air

  • Water

    Municipal

  • Water Supply

    n/a

  • Sewers

    Sewers

  • Central Vac

    N

  • Foyer

    3.58 x 2.41 ft Main level

    Porcelain Floor, Elevator, Staircase

  • Kitchen

    6.3 x 4.78 ft Main level

    Ceramic Floor, Granite Counter, B/I Appliances

  • Breakfast

    6.25 x 3.81 ft Main level

    Breakfast Bar, Gas Fireplace, W/O To Balcony

  • Living

    6.32 x 3.91 ft Main level

    Combined W/Dining, W/O To Deck, 2 Way Fireplace

  • Dining

    6.02 x 4.52 ft Main level

    Combined W/Living, hardwood floor, 2 Way Fireplace

  • 3rd Br

    4.32 x 3.89 ft Main level

    Broadloom, W/O To Deck, Closet

  • 4th Br

    3.96 x 3.61 ft Main level

    Large Window, Broadloom, Large Closet

  • Primary

    6.96 x 6.25 ft 2nd level

    5 Pc Ensuite, W/I Closet, W/O To Balcony

  • 2nd Br

    5.46 x 4.5 ft 2nd level

    4 Pc Ensuite, Double Closet, Broadloom

  • Family

    7.87 x 4.44 ft 2nd level

    French Doors, W/O To Balcony, Fireplace

  • Rec

    6.07 x 5.89 ft Lower level

    Wet Bar, W/O To Patio, Fireplace

  • Rec

    6.17 x 3.84 ft Lower level

    W/O To Patio, 3 Pc Ensuite, Combined W/Kitchen

  • 5th Br

    3.81 x 3.63 ft Lower level

    Broadloom, Large Closet, W/O To Patio

  • Kitchen

    3.71 x 3.05 ft Lower level

    Wet Bar, Combined W/Rec

  • MLS #

    E13759734

  • Sq. Ft

    3500-5000

  • Sq. Ft. Source

    MLS

  • Lot Irregularities

    n/a

  • Year Built

    16-30

  • Pool

    Outdoor, Salt, Abv Grnd, Inground

  • Drive

    Circular, Private

  • Garage

    Attached, 2 spaces

  • Total Parking

    8

  • Family Room

    Y

  • Den

    Y

  • Exterior

    Stucco/Plaster

  • Fireplace

    Y

  • Roof

    Shingles, Asphalt Shingle

  • Foundation

    Concrete

  • Elevator

    Y

  • Water View

    n/a

  • Laundry Level

    Lower

  • Heat

    Forced Air

  • A/C

    Central Air

  • Water

    Municipal

  • Water Supply

    n/a

  • Sewers

    Sewers

  • Central Vac

    N

  • Foyer

    3.58 x 2.41 ft Main level

    Porcelain Floor, Elevator, Staircase

  • Kitchen

    6.3 x 4.78 ft Main level

    Ceramic Floor, Granite Counter, B/I Appliances

  • Breakfast

    6.25 x 3.81 ft Main level

    Breakfast Bar, Gas Fireplace, W/O To Balcony

  • Living

    6.32 x 3.91 ft Main level

    Combined W/Dining, W/O To Deck, 2 Way Fireplace

  • Dining

    6.02 x 4.52 ft Main level

    Combined W/Living, hardwood floor, 2 Way Fireplace

  • 3rd Br

    4.32 x 3.89 ft Main level

    Broadloom, W/O To Deck, Closet

  • 4th Br

    3.96 x 3.61 ft Main level

    Large Window, Broadloom, Large Closet

  • Primary

    6.96 x 6.25 ft 2nd level

    5 Pc Ensuite, W/I Closet, W/O To Balcony

  • 2nd Br

    5.46 x 4.5 ft 2nd level

    4 Pc Ensuite, Double Closet, Broadloom

  • Family

    7.87 x 4.44 ft 2nd level

    French Doors, W/O To Balcony, Fireplace

  • Rec

    6.07 x 5.89 ft Lower level

    Wet Bar, W/O To Patio, Fireplace

  • Rec

    6.17 x 3.84 ft Lower level

    W/O To Patio, 3 Pc Ensuite, Combined W/Kitchen

  • 5th Br

    3.81 x 3.63 ft Lower level

    Broadloom, Large Closet, W/O To Patio

  • Kitchen

    3.71 x 3.05 ft Lower level

    Wet Bar, Combined W/Rec

Thinking of Selling?

Find Out Your Home’s Value in Today’s Market!

No Email or Signup is required to view your home estimate.

estimate your home value

Contact Manoj Kukreja

Sales Representative,
Century 21 People’s Choice Realty Inc.,
Brokerage
(647) 576 - 2100

Manoj profile avatar

Property History

Property history for 55 Pine Ridge Drive, Toronto

This property has been sold 12 times before. Create your free account to explore sold prices, detailed property history, and more insider data.

Sign In / Register

Inventory Graph

10 9 8 7 6 5 4 3 2 1 0 8 Months of inventory SELLER'S Market BALANCED Market BUYER'S Market

Mortgage Calculator

This data is for informational purposes only.

Mortgage Payment per month

Principal Amount

Interest

Total Payable

Amortization

Amortization

Closing Cost Calculator

This data is for informational purposes only.

Closing Cost Total for this property

Total Cash flow for purchasing this property

Down Payment(%)*
Additional information

Provincial Land Transfer Tax

Ontario Land Transfer Tax Rebate

Toronto Land Transfer Tax

Toronto Land Transfer Tax Rebate

PST on CMHC Insurance Premium

Lawyer Fees

$2,825

Government Registration Fee's

$164

Title Insurance

Closing Cost Total

Total Cash flow for purchasing this property

Provincial Land Transfer Tax

Ontario Land Transfer Tax Rebate

Toronto Land Transfer Tax

Toronto Land Transfer Tax Rebate

PST on CMHC Insurance Premium

Lawyer Fees

$2,825

Government Registarion Fee's

$164

Title Insurance

Down Payment(%)*

* A down payment of less than 20% is permitted only for first-time home buyers purchasing their principal residence. The minimum down payment required is 5% for the portion of the purchase price up to $500,000, and 10% for the portion between $500,000 and $1,500,000. For properties priced over $1,500,000, a minimum down payment of 20% is required.

Thinking of Selling?

Find Out Your Home’s Value in Today’s Market!

No Email or Signup is required to view your home estimate.

estimate your home value

Contact Manoj Kukreja

Sales Representative, Century 21 People’s Choice Realty Inc., Brokerage
(647) 576 - 2100

Manoj profile avatar

Recent Sold Listings in Cliffcrest, Toronto

Popular Cities